Most dental fitouts do not run into trouble because of joinery. They slow at approvals, or fail inspection, because compliance was treated as later paperwork, not the framework for design from day one.
For practice owners in Australia, especially franchise operators repeating a build across sites, sequence matters as much as finishes. Classification, permits, infection-control zoning, radiation licensing and services design all need to line up before you hand keys back and see patients.
This guide follows the sequence in the order it usually causes delays, using Melbourne and Victoria examples to ground a lower-risk plan you can reuse across sites.
Start With the Business Case
Whether you are an independent owner or a multi-site operator, the plan begins by turning your service mix and brand standards into room counts. A franchise brand book might specify chair numbers, waiting layout and signage. Your task is to translate that into a practical program: reception, treatment rooms, a reprocessing area, imaging, plant, and staff amenities.
The number of chairs and expected patient flow set the rest. AusHFG offers useful early-stage rules of thumb: roughly three waiting seats per surgery, plus about 0.5 square metres of reprocessing space per additional chair once a clinic has more than six chairs. These are planning cues, not final designs, but they help you test a floor plan before a lease commitment.
Site and Lease Basics That Affect Buildability
Before signing, walk the tenancy with buildability in mind. Ceiling height, slab penetrations, base-build risers, access, noise limits and sewer connections all shape what you can install and when.
Building Classification and Permits
Classification is the first technical fork. Many dental clinics sit in Class 5, but the National Construction Code treats a clinic as a Class 9a health-care building where treatments may render patients unconscious or non-ambulatory. That distinction affects egress, fire safety and services, so confirm it early with your building surveyor.
In Victoria, the permit order is specific. Required planning permits come before a building permit, and the process closes with an occupancy or final inspection certificate. Appoint a building surveyor early, and for extra-oral imaging expect radiation-shielding submissions to sit inside the documentation set.
Franchise operators can standardise a permit pack of base plans, fire reports where needed, services drawings and performance solutions. Reusing a documented pack across sites reduces the risk of a late redesign.
Infection Control by Design
Infection prevention starts on the floor plan. The ADA’s 2026 guidance tells practices to retire the superseded AS/NZS 4815 and 4187 and align reprocessing to AS/NZS 5369:2023. It also stresses that layout must support reprocessing and storage, with clean and contaminated zones kept apart.
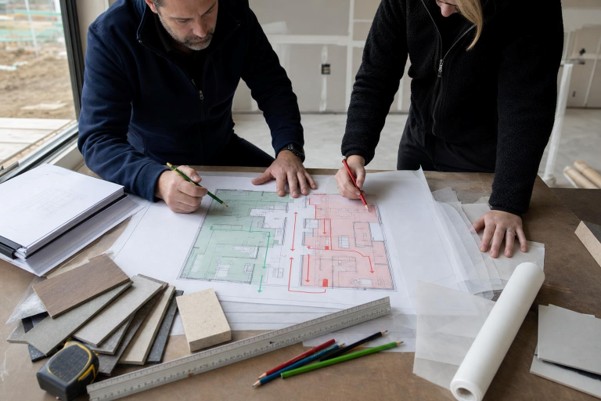
In practice, that means one-directional flow, from receipt of used instruments through cleaning, inspection, packaging and sterilisation to sterile storage. Cutting corners on space here is a common cause of accreditation problems, which is why the AusHFG add-on area for larger clinics is worth respecting.
Radiation and Imaging Rooms
The Australian Radiation Protection and Nuclear Safety Agency (ARPANSA) Radiation Protection Series C-7 (2025) sets dental-specific radiation protection requirements and assigns responsibilities to the facility and practitioner. In practical terms, that shapes room design, shielding and signage before equipment arrives.
Victoria makes the sequence explicit. A Radiation Management Licence is compulsory before you take possession of dental X-ray sources, and extra-oral units such as OPG or CBCT require a shielding assessment. Individuals who operate dental X-ray equipment in Victoria must also hold a use licence. For a Melbourne clinic, licensing runs alongside the build, not after it.
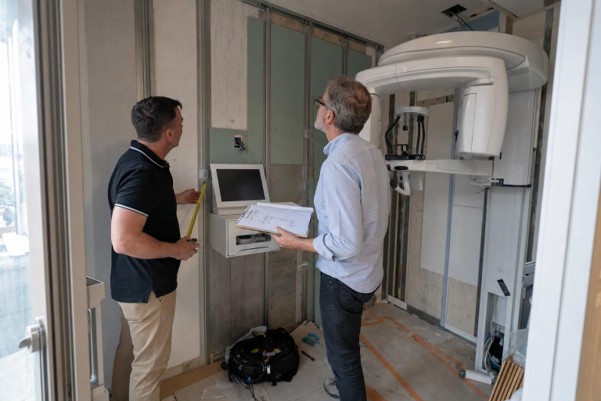
AusHFG sets a typical OPG room at around 12 square metres and allows combination with CBCT where appropriate. Plan console placement and operator position with the shielding assessment.
HVAC, Plant and Services
Services are where good plans quietly succeed or fail. As at October 2025, AusHFG v8 requires air-conditioning in all areas and room-by-room temperature control, with sterile store conditions aligned to AS/NZS 5369. Suction exhaust should vent outside, and suction pipework needs straight runs on a constant slope to the plant room.
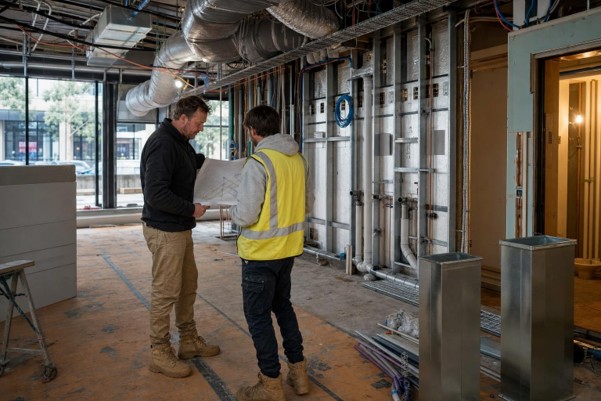
Give plant its own segregated room with a drain, and set it out so graded suction lines can be achieved. For nitrous oxide, reticulation is optional. A cylinder-based setup avoids piped infrastructure, while piped systems raise leakage and workplace safety considerations that should be designed in from the start.
Accessibility and Patient Experience
Accessibility is a code requirement, not a nicety. AusHFG cross-references the relevant accessibility standard for features such as ambulant and accessible toilets and clear wayfinding. Confirm dimensions with your access consultant and certifier, and design entries, corridors and reception so a patient using a wheelchair can move through the clinic comfortably.
Sedation Readiness
If your service mix includes sedation, plan the facility to match published expectations rather than improvising later. Guidance on procedural sedation sets minimum monitoring that includes continuous oximetry and blood-pressure measurements every five minutes, with capnography available and used in moderate sedation cases. This is a facility and equipment implication, not medical advice.
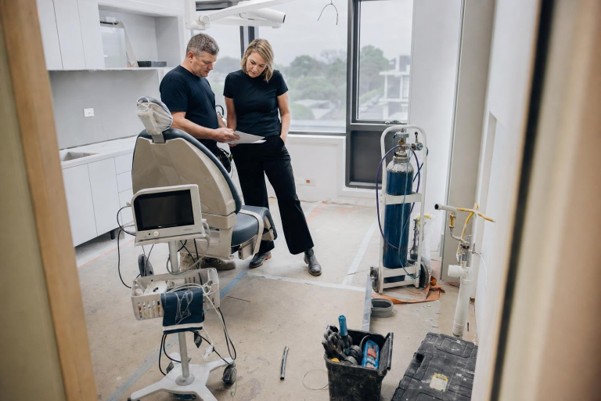
Where a dentist plans to provide sedation, ANZCA guidance and Dental Board of Australia endorsement requirements matter. Any deeper plane of sedation should prompt a fresh classification check with your certifier. If treatments could leave patients non-ambulatory, confirm the Class 9a implications before finalising egress and services.
Trade Waste and Environmental Considerations
Dental practices generate waste streams that local authorities take an interest in. In Melbourne’s outer suburbs, for example, Yarra Valley Water asks businesses to notify its Trade Waste team when renovations occur so changed requirements can be confirmed. Build that notification into your program rather than discovering it at commissioning.
Keep equipment maintenance records, and position amalgam separators in line with your local authority’s requirements and ADA policy. There is no need to over-specify brand models at design stage, but the space and drainage need to be allowed for.
Program and Budget Sanity Check
Use the AusHFG schedule cues to pressure-test early plans. If waiting cannot comfortably seat around three patients per surgery, or reprocessing shrinks below the add-on allowance past six chairs, revisit the plan before it reaches a builder.
Who You Need on the Team and the Approvals Pathway
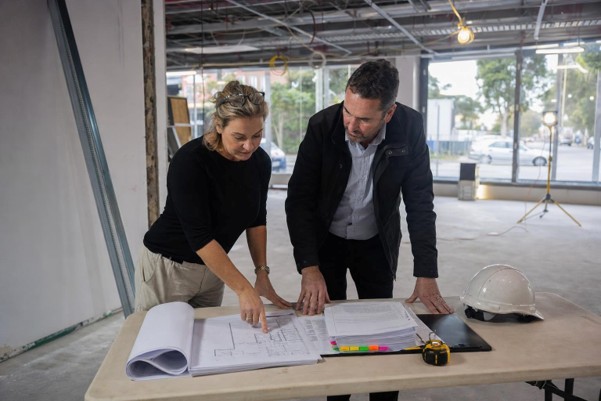
A dental fitout draws on several specialists, and the order of engagement matters. Early on you typically want a building surveyor or certifier, an access consultant, a mechanical and electrical engineer, and a radiation adviser for shielding. The fitout contractor then coordinates trades against that documentation.
If you are comparing partners for design and build, prioritise firms that can coordinate the approvals pathway, including building surveyor liaison, council interactions, radiation-shielding submissions for OPG and CBCT, and a documented handover plan, so your dental clinic construction does not stall at occupancy-permit sign-off. Soulmed is one provider in the Melbourne market that presents its dental fitout service around that end-to-end process.
Handover and Commissioning
Opening day depends on what you verify before it. Build a checklist that covers compliance certificates and the occupancy or final inspection sign-off, radiation registrations and use licences, steriliser validation, waterline management protocols, staff infection-control training, and emergency drills.
Bringing It Together
A dental fitout that opens on time is usually one where the compliance sequence led the design rather than chasing it.
- Confirm building classification early, because Class 9a affects egress, fire safety and services.
- Design infection-control zoning to align with AS/NZS 5369:2023 and retire the superseded standards in your documents.
- Start radiation licensing and shielding assessments in parallel with the build, especially in Victoria.
- Resolve HVAC, suction and plant against AusHFG v8 requirements before finishes are locked in.
- Treat permits, trade-waste notifications and commissioning as scheduled milestones, not afterthoughts.
Get that order right once, document it, and each subsequent site becomes a rehearsal rather than a fresh gamble.