

I recently walked through a franchise showroom in suburban Melbourne. Half the rollators were set too high. The grab-rail bay had no guide to wall reinforcing, no install notes, and no funding cues.
That store was losing sales, not because demand was weak, but because staff couldn’t match the right product to the right risk in a client’s home.
Australia’s 65-plus population rose from 12% in 1994 to 17% by mid-2024, and projections point to about 24% by 2064-65. More than half of hospitalised falls among older Australians happen at home.
For franchise buyers and operators, the upside is clear. It grows only when teams can size, fit, install, and fund products correctly.
Use the steps below to tighten assessment, product fit, and bundle design across locations this month.
What Ageing in Place Means for Australian Franchise Buyers
Clear role boundaries protect clients and protect your business.
Ageing in place means helping older Australians live safely and independently at home for as long as possible. For franchise operators, that means curating assistive technology and home-modification products, coordinating installs with qualified trades, and matching each recommendation to assessed need and funding rules.
Define your roles early. A clinical prescriber, such as an occupational therapist, assesses needs. A licensed builder, plumber, or electrician installs the product. Your store recommends sizes and supplies common to assistive technology. Complex products, high-risk items, and structural modifications need clinician’s prescription and licensed installation.
Build standard operating procedures that route each case correctly. New builds and major renovations should reference the NCC 2022 Livable Housing Design Standard, which includes bathroom wall reinforcing for future grab rails. In existing homes, use AS 1428.1 and AS 1428.2 as guidance for heights and reach zones, then tailor the final setup to the user’s measurements and OT direction.
The Business Case: Three Wins for Franchise Operators
The category works best when demand, funding, and service quality reinforce each other.
Ageing-in-place business opportunities are compelling because the customer base is expanding, purchases are increasingly funded, and the category depends on service. That combination rewards franchises that standardise advice, fitment, and installation.
Demand Tailwinds. Focus local prospecting in suburbs with a higher 65-plus share. Build relationships with OTs, GP clinics, and discharge planners. In 2023-24, Australians aged 65-plus were almost 12 times as likely to be hospitalised from a fall as adults aged 25-44. Each incident sharpens the case for prevention products.
Funded Purchases Reduce Friction. Support at Home’s AT-HM scheme provides separate funding with low, under $500, medium, up to $2,000, and high, up to $15,000 or more on approval, tiers. NDIS classifies assistive technology as low under $1,500, mid $1,500-$15,000, and high above $15,000. When staff understand the paperwork, price objections usually soften.
Sticky, Service-Led Revenue. Products need fitment, training, accessories, maintenance, and periodic replacement. That makes bundles, review visits, and home safety checks realistic recurring revenue streams.
Map Risks to Products Room by Room
Risk mapping should start with the rooms and routes where falls happen most.
Path Of Travel. The route from bed to bathroom, entry, and hallway needs night lighting, contrast edging, anti-slip mats, handrails, and threshold ramps. Select walkers built for indoor manoeuvring with smaller wheels and narrower frames.
Bathroom And Toilet. Install horizontal and vertical grab rails only after checking wall structure and fastener type. AS 1428.1 guidance commonly places a horizontal toilet rail with the top of rail about 800-820 mm above finished floor level. Add shower chairs with non-slip feet, hand-held shower heads, and non-slip surface treatments.
Kitchen And Laundry. Australian work health guidance recognises bending, reaching, and twisting as hazardous manual tasks. Reduce those loads with slide-out drawers, lazy Susans, tiered risers, and lever taps. Keep frequently used items between knee and shoulder height using AS 1428.2 reach-range principles.
Entries And Steps. Exterior grab rails, rubber or aluminium threshold ramps, step units with handrails, and better lighting address visible outdoor hazards without full structural work. These are usually the quickest wins during a first home-safety visit.
Mobility Selection: A Seven-Step Fit Protocol
A standard fit checklist prevents unsafe advice and cuts returns.
Step 1, Use-Case Triage. Ask where the client will use the aid, how far they usually walk, and whether they need regular rests. If rests are frequent, prioritise four-wheel rollators with a seat and backstrap. If not, consider a two-wheel frame or three-wheel rollator for tight spaces. Seek OT input for complex cases.
Step 2, User Size And Fit. Measure handle height with the client standing upright and arms relaxed so the grips sit near the wrist crease. Confirm seat height allows an easy sit-to-stand without deep hip flexion. Check that the weight rating is at least 20% above user weight.
Step 3, Environment. Match wheel size and frame width to the main setting. Confirm the turning circle fits tight hallways, bathroom doors, and the narrower entries common in older Australian homes.
Step 4, Hands And Brakes. Test loop brakes against push-down designs. Arthritic hands usually cope better with lighter-action mechanisms. Check cable routing on both sides and make sure the client can lock the brakes without strain.
Step 5, Seat And Storage. Seat width should exceed hip breadth with a little clearance. Basket or bag placement must not interfere with gait, toe clearance, or turning. A backstrap is essential for seated rests.
Step 6, Portability. Check folded width and total weight for car boots and hallway storage. One-hand fold mechanisms make a noticeable difference for carers and for older users with weaker grip.
Step 7, Trial And Handover. Run a short in-store trial over a threshold, around a turn, and into a seated stop. Confirm that the client can brake, sit, stand, and restart safely. Finish with a simple handover on setup, maintenance, and when to seek a review.
Best Walkers with Seats
Seat walkers preserve stamina only when the model matches the user’s body and routine.
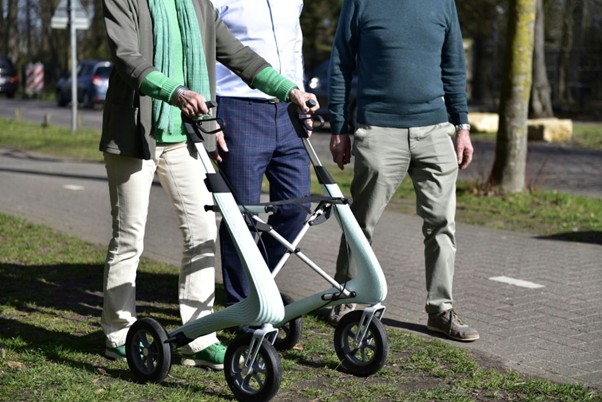
For clients who tire on errands, wait in queues, or need planned rest breaks during outings, a seat-equipped rollator can extend independence without moving straight to a wheelchair. The real decision rests on seat height, frame width, brake effort, and wheel size, not on a single popular model.
For teams comparing assortments, Back to Sleep’s rollator range is one example of a catalogue that lets staff filter by seat height and weight rating. That makes it easier to compare common user profiles across brake styles, frame widths, and indoor/outdoor wheel sizes, without relying on guesswork from memory, and to find the best walkers with seats for clients who need a reliable fit, storage, and rest options under private, AT-HM, or NDIS purchase pathways.
After selection, capture the final handle height, seat height, and brake type on the invoice and handover sheet. Those notes reduce returns and give OTs and families a clearer audit trail when they need evidence for funding or reviews.
Where possible, record the client’s preferred walking distance and whether they need a queue-rest plan, then suggest accessories that keep hands free and stable. And if a model is funded, attach the measurement notes and trial outcome to the quote so approvals do not stall later.
Bathroom Essentials: Rails and Seating to Specification
Bathroom safety improves fastest when rails and seats are fitted to the person and the wall, not just the floor plan.
Use licensed installers and confirm wall reinforcing, substrate, and fastener type before any rail goes in. AS 1428.1 guidance commonly places a horizontal toilet rail with the top of rail about 800-820 mm above finished floor level, but OT direction and user measurements should still set the final position.
For shower seating, choose chairs or benches with non-slip feet, drainage, and a seat height that supports an easy sit-to-stand. Hand-held shower heads with on-off control, non-slip surface treatments, and documented variances for prescribed setups complete the package.
Kitchen and Laundry Storage: Reach-Range First, Remodels Last
Reach-range design solves daily strain long before a remodel becomes necessary.
Non-structural organisers usually deliver the best return on effort. They cut bending and overhead reaching without permits, major disruption, or high capital spend.
Specify slide-out drawers in under-bench cupboards, tiered risers for pantry goods, lazy Susans for corner cabinets, and under-shelf baskets for light items. Keep daily-use items in the comfortable mid-band between knee and shoulder height, using AS 1428.2 reach-range principles as a guide. Place light or rarely used items in lower or higher zones.
In rentals, favour reversible products that leave little or no damage. Motion lights under benches, D-pull handles, anti-slip liners, and contrasting edges also help users with low vision or reduced grip. Bundled well, these products can lift basket size without pushing a client into a renovation they do not need.
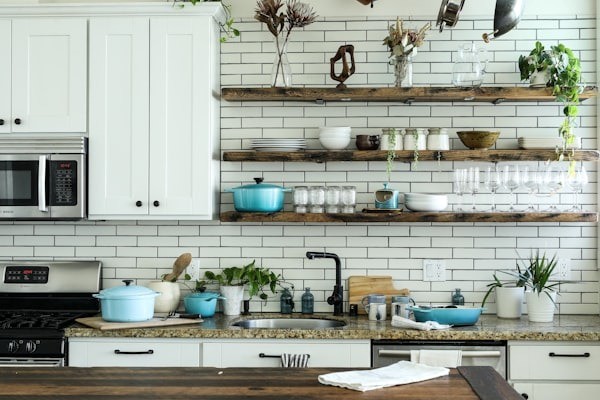
Storage tweaks also affect mobility safety: the less a client carries while walking, the steadier their gait. Keep bench ‘drop zones’ near entries, clear turning space for walkers, and store daily-use items within easy reach to reduce trips.
Shop Quality Shelf Organiser Solutions
Low-cost organisers are easiest to scale when they solve a named hazard, such as deep bending or blind-corner access.
When budgets or lease terms rule out cabinetry changes, inserts close the gap quickly. Tiered risers, under-shelf baskets, and lazy Susans reduce twisting and over-shoulder reaching for a fraction of the cost of a refit. That makes them easy to standardise across franchise locations.
Dshop is one national source with a broad accessories mix that can help stores compare starter-kit components and price points. Use it as a sourcing benchmark, then map inserts to the cupboards you see most often, manage replenishment, and keep pricing consistent for funded quotes, so you can quickly and confidently shop quality shelf organiser solutions.
Funding and Compliance: A Fast Reference for Store Teams
Funding fluency removes friction and strengthens clinical credibility.
Support At Home AT-HM. This scheme uses separate equipment and home-modification budgets with low, medium, and high tiers. Approvals depend on assessment evidence. Prepare quotes, clinician prescriptions, and supporting notes before you submit a claim.
NDIS Assistive Technology. Cost tiers and product risk ratings drive evidence and claiming steps. Teams should know the Code Guide, price limits, and the differences between NDIA-managed and plan-managed participants.
Standards Quick-Check. New builds and major renovations should reference NCC 2022 Livable Housing Design Standard for clearances and wall reinforcing. Existing homes use AS 1428.1 placements and AS 1428.2 reach-range concepts as guidance with OT oversight. Always use licensed trades for installation.
Pricing, Bundles, and Metrics That Matter
Bundles work when they reflect the assessment, not when they pad the sale.
Suggested Bundles. A Mobility Day-Out Pack can include a seat walker, bag, backstrap, and cane holder. A Bathroom Safety Pack can combine two rails, a shower chair, and non-slip treatment. A Kitchen Safety Starter can group slide-outs, risers, a lazy Susan, and motion lights.
Price Architecture. Offer good, better, and best tiers within each pack, and map them to funding tiers where possible. Display the total installed price, not just the item RRP, so clients and families can judge the real cost.
Key Metrics. Track accessory attach rate per primary aid, average basket value, returns and repair percentage, install lead time, OT referral conversion, and funded versus private purchase mix. Review those numbers weekly at each location.
Make Ageing in Place a Sustainable Revenue Stream
The winners in this market build trust through process, then scale what works.
The strongest operators share three habits. They lead with safety, align each recommendation to Australian standards, and make funding literacy a core staff skill.
Start where risk is highest, bathrooms, paths of travel, and kitchens. Fit products precisely using a repeatable protocol. Package value that families, clinicians, and funding bodies can all recognise as responsible and useful.
Then scale the model. A four-week rollout that covers assortment, staff training, merchandising, and launch activity can get one site moving quickly. Replicate what works across the network, refine bundles from weekly metrics, and keep building local referral ties with OTs and GPs.
FAQ
Most objections in this category come down to standards, funding, and installation scope.
Do Public-Building Standards Apply in Private Homes?
AS 1428.1 is written for public and accessible facilities, but its rail positions and clearances are widely used as home guidance. For new builds and major renovations, the NCC 2022 Livable Housing Design Standard is the dwelling reference. Final positions should follow OT direction and licensed installation.
How Do I Choose the Right Rollator Seat Height?
Fit the user first. Handle height should sit near the wrist crease when the client stands upright, and the seat should allow a controlled sit-to-stand with slight knee flexion. Trial braking, turning, and standing before the product leaves the store.
What if the Customer Is a Renter?
Start with reversible options such as organisers, motion lights, and other non-fixed products. For fixed rails or minor modifications, provide a short landlord letter that explains safety benefits, scope, and reversibility. Clear documentation usually improves consent rates.
Do I Need a Building Permit for Grab Rails or Threshold Ramps?
Minor non-structural items may not need permits, but council and state rules vary. Use licensed trades, fasten rails to structure, and document positions and loads. Treat structural ramps, lifts, or bathroom reconfigurations as building works.
How Do I Align Product Offers With Government Funding?
Map bundles to AT-HM and NDIS tiers before you merchandise them. Low-cost organisers can fit AT-HM low tiers, mid-cost seat walkers suit medium tiers, and complex modifications need higher-tier approval and stronger evidence. Staff should know the eligibility cues and the documents needed for fast claims.