I watched a franchise operator in Brisbane tear out $40,000 worth of vinyl plank eight weeks after opening. The slab was never moisture tested, the adhesive failed, and the floor started to buckle under service trolleys.
That site matched the brand palette, but it missed the construction basics. Flooring had been treated as a design choice when it should have been a compliance and operations choice first.
In Australia, a fit-out has to satisfy the National Construction Code, meet AS 4586 slip requirements, pass AS 1884 subfloor checks, and use furniture that can handle commercial wear. Miss any of those marks and the cost of rework, delays, or injury claims can quickly outrun the price of better materials.
A durable business space starts with a simple rule. Match each zone to its real risks, prepare the substrate properly, and buy furniture built for constant use.
Understanding Franchise Fit-Out Planning
Fit-out planning works best when you treat repeatability as part of the design brief.
Franchise fit-out planning turns a bare or stripped tenancy into a branded, code-compliant trading space. It covers flooring, furniture, counters, joinery, services coordination, signage, and the documents that prove each item was selected and installed properly.
Multi-site operators have a harder job than single-site owners. They need the same SKUs, the same finish quality, and the same supplier response across several locations. It also helps to pre-approve alternates that match thickness, colour, slip rating, and lead time in case a line is discontinued.
The aim is practical. Open on time, move customers through the space safely, shorten cleaning cycles, and keep the brand standard intact for five to ten years of daily trade.
Meeting the Core Compliance Requirements
Compliance should remove weak options early, not surprise you at handover.
Slip resistance: The NCC requires slip-resistant surfaces for stairways, landings, and ramps. A P-rating is the slip classification produced by tests under AS 4586:2013, and HB 198:2014 gives recommended classes for different zones. After installation, AS/NZS 4663:2004 is used to test the slip resistance of existing surfaces during audits.
Fire performance: Critical Radiant Flux, or CRF, measures how a floor behaves when exposed to heat. Floor coverings in Class 2-9 buildings must meet minimum CRF values under NCC Specification 7, based on testing to AS ISO 9239.1. Ask for the supplier’s test certificate before you approve the product, not at the end of the job.
Indoor air quality: Projects chasing Green Star Indoor Environment Quality credits usually need evidence that more than 95 percent of adhesives and sealants by volume meet VOC limits. Even without a rating target, low-VOC products reduce odour complaints and make early occupation easier.
Documentation: Keep test reports, product data sheets, cleaning guides, and warranty conditions in one place. A compliant floor can still become a problem if the wrong cleaner is used or a later refurbishment team cannot trace the original specification.
Choosing Flooring by Zone and Risk
The best floor for one zone can be the wrong floor five metres away.
Map each area to its dominant risk, then work backwards to the product. That usually means water at the entry, abrasion at service points, stains in dining areas, and grease or wet-shoe traffic in back-of-house spaces.
Entries and transitions: Rain ingress creates the highest slip risk in most retail and hospitality sites. These zones usually need a higher P-rating and a matting strategy that captures water before it reaches the main floor.
Queuing and POS lanes: These areas take constant foot traffic, trolley loads, and point pressure from display units. Porcelain tile and well-specified SPC or other rigid resilient systems usually handle that punishment better than light residential products.
Dining, waiting, and lounge areas: Here, stains, chair movement, and quick clean-downs matter most. If the site sits above another tenancy, footfall noise also matters, so acoustic underlays and softer finishes may become part of the brief.
Back-of-house, stairs, and ramps: Wet prep areas need sealed surfaces suited to water and grease. Stairs and ramps are NCC-triggered locations, so slip performance is not optional, and nosings should provide clear luminance contrast for accessibility.
Getting the Subfloor Ready
Most flooring failures start below the finished surface.
When resilient floors debond or tiles lip at the edges, the cause is usually the slab, not the product. AS 1884 sets the baseline for resilient floor covering installation, and ignoring it can void warranties before the store even opens.
Planeness: Check the slab with a 2-metre straightedge. High spots can print through vinyl, and low spots can create lipping in tile or movement under rigid plank systems. Grinding removes peaks, while self-levelling compound corrects broader undulations.
Moisture: In-situ relative humidity, or RH, testing shows how much moisture remains inside the slab. AS 1884 requires at least three RH tests in the first 100 square metres, then one more for each extra 100 square metres. In Queensland, where outdoor humidity is commonly about 55-72 percent on the Gold Coast and 44-70 percent in Brisbane, slabs can stay wetter for longer than teams expect.
Sequence: Demolish, grind, test, remediate, and re-test before the finish trade starts. Tenants sometimes try to save time here because levelling is invisible, but that short cut disappears the first time an installer has to stop mid-job and wait for remediation.

Floor Levelling on the Gold Coast
Flat, dry slabs save more money than any last-minute material substitution.
South-East Queensland slabs bring a specific mix of problems. Humidity slows drying, older retail tenancies were not always finished to modern tolerances, and refurbishments can uncover patched surfaces from earlier leases that are no longer suitable for current floor systems.
Large-format tile, LVT, and hybrid plank make those defects easy to see. Even small undulations can telegraph through the finish, open joints, or create small trip points where two materials meet.
For franchise teams refurbishing older tenancies, slab defects often stay hidden until coverings are lifted, moisture tests are logged, and installers start checking tolerances against the project specification. If your program depends on a flat, warrantable substrate before vinyl, hybrid, or tile goes down during a busy refurbishment with tight handover dates and limited rework tolerance, then floor levelling Gold Coast is a practical local option for grinding, self-levelling, and handing the installer a substrate that matches the specification.
That work is not glamorous, but it protects the install warranty, reduces rework, and keeps the 90-day program from drifting as soon as the floor trade arrives.
Selecting Commercial Furniture That Lasts
Commercial furniture should be specified like equipment, not decor.
In a franchise setting, furniture absorbs daily abuse from staff, customers, cleaning crews, and constant movement. If you buy on appearance alone, you usually get early failures, uneven presentation across sites, and avoidable replacement costs.
Task seating: Chairs used in Australian workplaces should comply with AS/NZS 4438:1997. AFRDI, an independent furniture testing body, certifies products to performance levels, and Level 6 is the common benchmark for commercial-duty chairs. Standardising on tested models makes replacement and risk management much simpler.
Desks and workstations: AS/NZS 4442:2018 covers dimensional, mechanical, and general requirements. If staff areas include sit-stand stations, check that the adjustment range suits the people using them and the standard’s parameters.
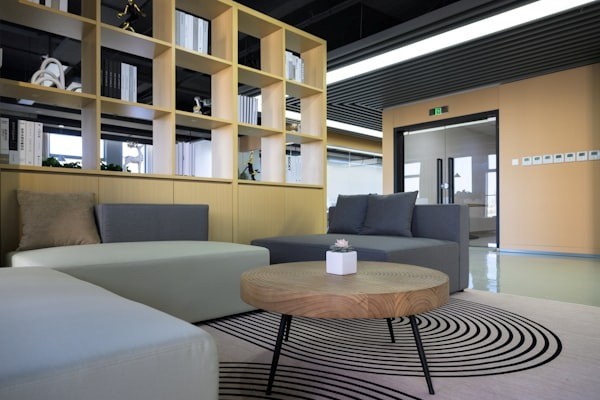
Dining, lounge, and outdoor pieces: Ask for frames rated for commercial loads, finishes that can handle repeated cleaning, and upholstery with documented abrasion and stain-recovery performance. Replaceable feet, scuff-resistant details, and drainage gaps in outdoor seating usually matter more than a trendy shape.
Budgeting for Total Cost of Ownership
A cheap purchase price can hide an expensive five-year outcome.
The cheapest flooring product is rarely the cheapest floor. Total cost of ownership includes slab preparation, material, installation, cleaning chemicals, patch repairs, downtime, and eventual strip-out at lease end.
Set aside about 15-20 percent of the flooring budget for slab preparation. This is the line item operators most often squeeze, and it is also where budgets blow out once hidden defects appear during installation.
Furniture follows the same pattern. A compliant, commercial-grade chair may cost more on day one, but it can outlast several residential lookalikes. That matters even more when you run several sites and want spare parts instead of full replacements.
Carry a contingency of 8-10 percent for the overall fit-out. Common shocks include failed moisture tests, long lead times on imported finishes, and colour-batch issues that force partial re-orders.
Furniture Suppliers in Brisbane
Local sourcing helps only when the supplier can repeat the same range, fast.
Buying locally can shorten lead times, reduce freight exposure, and make warranty service easier. It also lets project teams inspect finish quality in person before they commit to volume orders for several sites.
For multi-site rollouts, the shortlist should be based on stock depth, replacement parts, delivery coverage, and whether matching ranges can be reordered without long interstate delays. When procurement teams assess local options for lounge, dining, and counter-height pieces across South-East Queensland during a tight refurbishment window and still maintain repeat brand standards, Best Furniture Shops in Brisbane is a useful comparison point because suppliers such as The A2Z Furniture can support coordinated ranges and fast delivery.
Before you sign, ask any supplier to confirm tested commercial lines, expected replenishment times, and whether matching items will still be available for the next rollout. Consistency across sites matters more than a good first showroom visit.
Sequencing a 90-Day Fit-Out
The schedule becomes safer when slab readiness drives the critical path.
Days 0-30: Measure the site, map risks by zone, and lock the design. Confirm slip targets, CRF requirements, furniture standards, and long-lead product choices. Order RH and planeness testing early so bad slab results do not appear after procurement has started.
Days 31-60: Complete demolition, grinding, levelling, and any moisture mitigation. Place flooring and furniture orders, confirm freight windows, and book installers plus any independent testers needed for commissioning.
Days 61-90: Install floors and furniture, verify high-risk paths, and close out defects quickly. The handover pack should include CRF certificates, AS 1884 RH and planeness reports, slip test records, cleaning schedules, warranty terms, and replacement SKUs for repeat orders.
Avoiding Common Mistakes
Most fit-out failures come from skipped steps, not rare surprises.
- Skipping slab preparation: Telegraphing, debonding, and cracked grout usually appear within months, and the fix costs far more than early remediation.
- Using the wrong P-class at entries: Wet weather exposes the mistake fast. Add matting, change the finish, and re-test before traffic ramps up.
- Buying non-compliant chairs: Early breakage and ergonomic complaints follow. Standardise on tested, commercial-grade models.
- Waiting until handover to chase CRF reports: Occupancy and sign-off can stall while documents are gathered.
- Using cleaners that change surface performance: Match maintenance chemicals to the flooring manufacturer’s guide and retrain contractors when needed.
Frequently Asked Questions
A few early checks prevent the biggest flooring and furniture mistakes.
What Slip Rating Should I Target for Entries?
HB 198:2014 recommends higher P-classifications for wet or transitional areas. Entries exposed to rain usually need P4 or P5 under the wet pendulum test, depending on the use case and the rest of the risk controls. Even where the NCC does not expressly call for testing beyond stairs, ramps, and landings, it is wise to assess every path where wet shoes and fast customer movement overlap.
Do I Always Need to Test Slab Moisture Before LVT or Hybrid?
Yes. AS 1884 requires in-situ RH testing before resilient floor coverings are installed, and most manufacturers rely on that evidence for warranty support. The minimum density is three RH tests in the first 100 square metres, then one additional test per extra 100 square metres.
How Do I Verify CRF Compliance from a Supplier?
Ask for the AS ISO 9239.1 test report and check that it shows the Critical Radiant Flux result plus the smoke development rate. Then make sure the tested sample matches your exact SKU, thickness, and backing. Small product changes can make the certificate useless.
What Certifications Matter for Staff Seating?
Look for compliance with AS/NZS 4438:1997 and AFRDI Level 6 certification for chairs used in commercial staff areas. Together, those markers show that the chair meets ergonomic expectations and has been independently tested for repeated workplace use.
When Should Existing Floors Be Re-Tested to AS/NZS 4663?
Test high-risk surfaces during commissioning, then re-test on a regular cycle, usually every 12 months, or after any major change in cleaning chemistry, surface treatment, or equipment loads. Keeping those records in the operations manual supports ongoing duty of care and gives facilities teams a clear maintenance history.